
Primary on Main
Address
306 Palo Alto Drive, Caldwell, ID
Price
$ 344,900
Property Attributes
- MLS#98999805
- TypeSingle Family
- Listing Status Active
- CountyCanyon
- CityCaldwell
- NeighborhoodParkside
- Zip83605
- Style
- Year Built1962
- Taxes$ 998
- Price$ 344,900
- Bedrooms3
- Full Bathrooms2
- Half Bathrooms0
- Sqr Footage1156
- Lot Size0.2 Acres
Data Source:
Intermountain MLS (IMLS)
Property Description
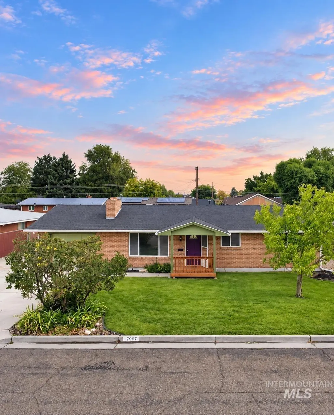
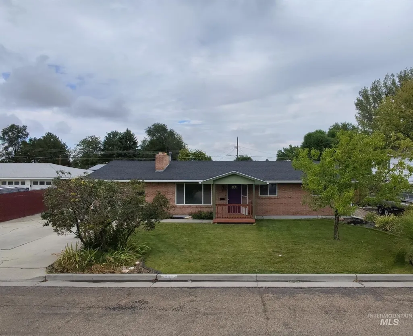
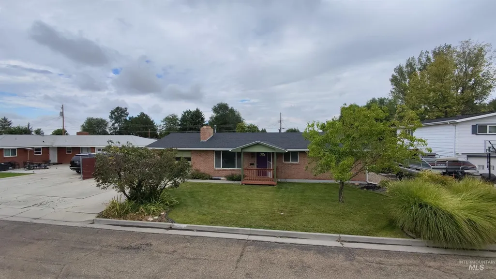
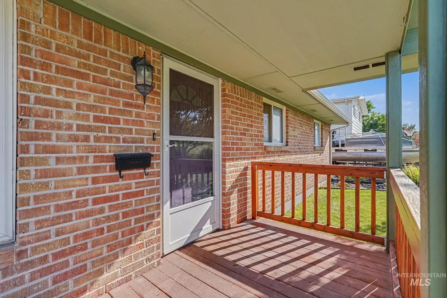
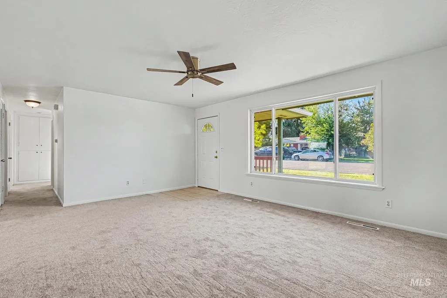
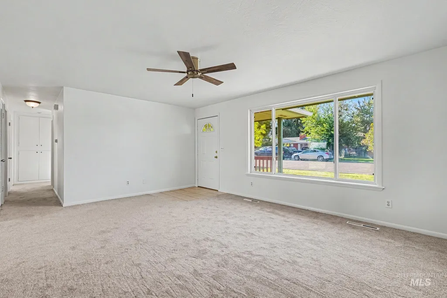
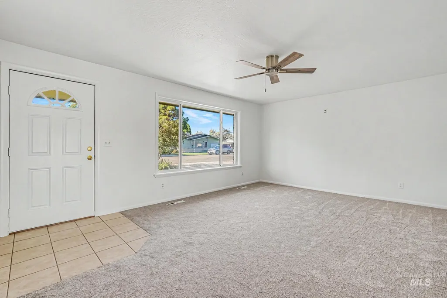
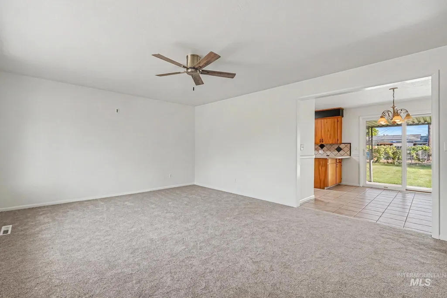
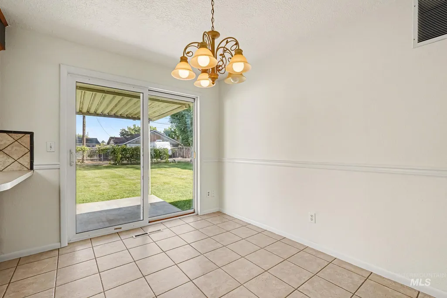
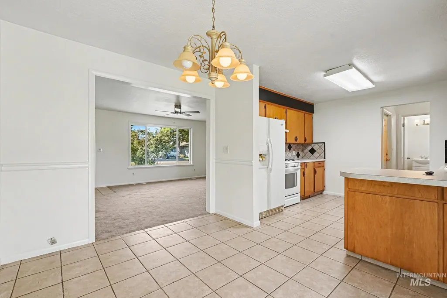
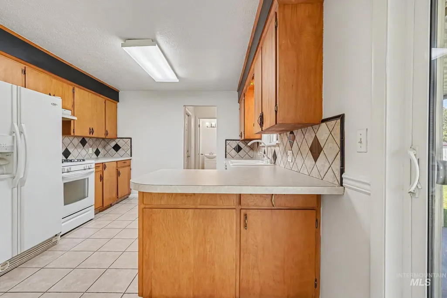
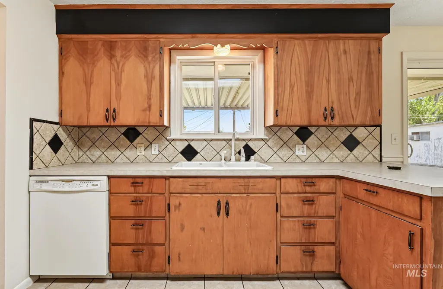
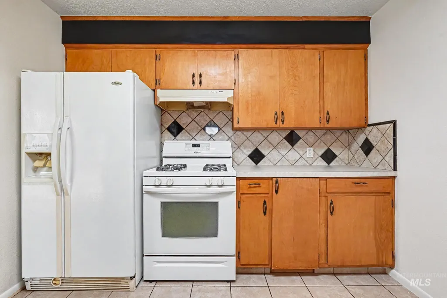
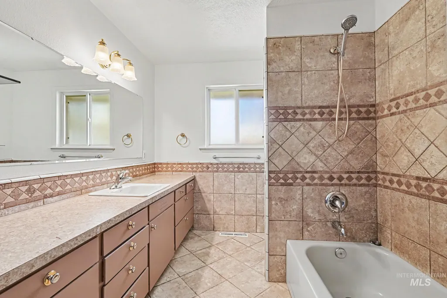
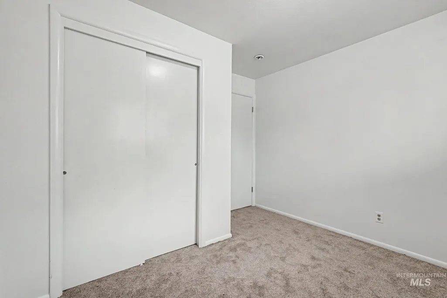
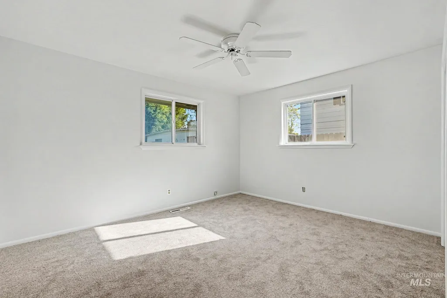
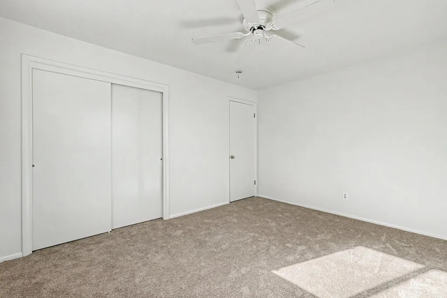
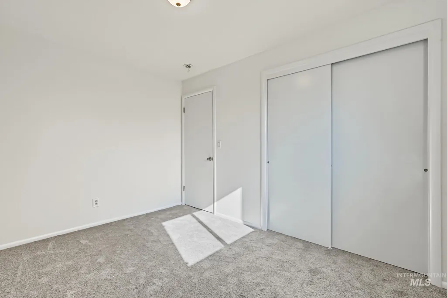
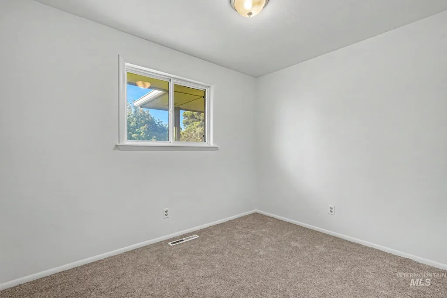
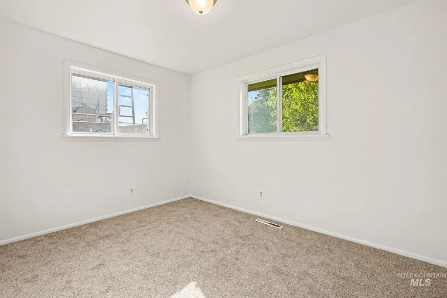
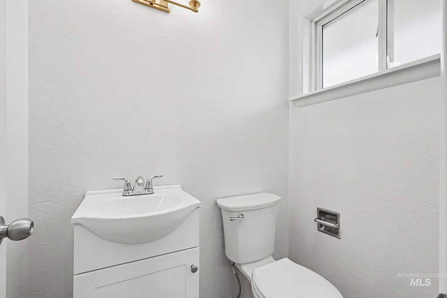
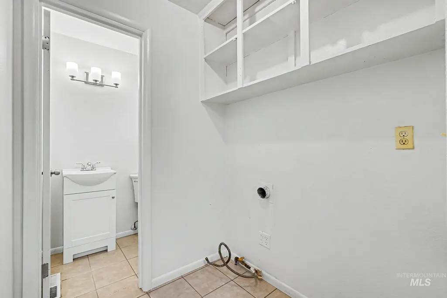
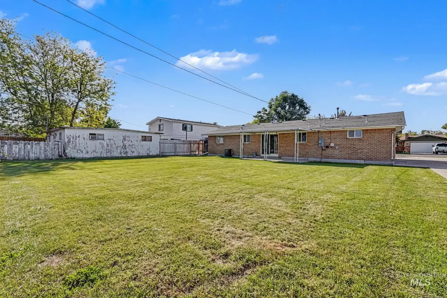
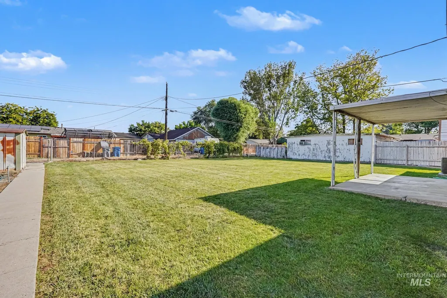
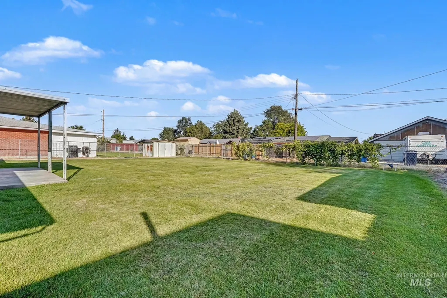
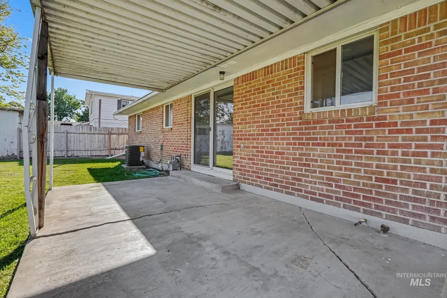
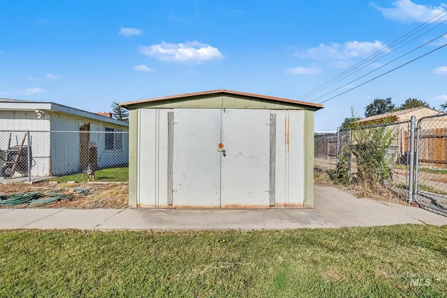
Welcome to 306 Palo Alto Drive, where move-in-ready updates, extra space, and a convenient Caldwell location come together. This well-cared-for home features a brand-new HVAC system, fresh interior paint, and new carpet throughout, creating a clean and comfortable feel from the moment you walk in. Outside, the huge lot gives you room to spread out, entertain, garden, or simply enjoy the extra space. With no direct rear neighbors, you’ll appreciate the added privacy that can be hard to find. RV parking provides even more flexibility for your toys, trailer, or recreational vehicles, and with no HOA, you have more freedom to enjoy the property the way you want. Located close to shopping, dining, schools, parks, and everyday conveniences, this home offers a great combination of location, privacy, and practical updates. With many of the major improvements already completed. Don't miss this one!
| Elementary School | Middle School | High School |
|---|---|---|
| Lincoln Elementary School | Jefferson Middle School | Caldwell High School |
| Price History | |
|---|---|
| 9/4/2026 | Listed $344,900 |
General Features
| Heating | Forced Air |
|---|---|
| Cooling | Central Air |
| Utilities | Sewer Connected |
| Roof | Composition |
| Appliances | Gas Water Heater |
| Garage Spaces | 1 |
| Construction Materials | Brick |
| Year Built | 1962 |
| Levels | One |
| Property Subtype | Single Family Residence |
| Tax Year | 2025 |
| Current Use | Single Family |
| Ownership | Fee Simple |
| County | Canyon |
| Property Type | Residential |
| Attached Garage | true |
| Subdivision Name | Parkside |
| Garage Y/N | true |
| Status | Active |
| Directions | From Paynter, W on Palo Alto |
| ModificationTimestamp | 2026-09-07T06:01:43.100Z |
| High School | Caldwell |
| City | Caldwell |
| High School District | Caldwell School District #132 |
| Lot Size Units | Acres |
| Lot Size Square Feet | 8712 |
| Carport Y/N | false |
| Listing Terms | Cash |
| Elementary School | Lincoln |
| Land Lease Y/N | false |
| Tax Annual Amount | 998.26 |
| Middle/Junior High School | Jefferson |
| Building Area Units | Square Feet |
| Primary Bedroom Level | Main |
| Living Area Units | Square Feet |
| Standard Status | Active |
| Middle/Junior School District | Caldwell School District #132 |
| Elementary School District | Caldwell School District #132 |
| Legal Description | E 45' of Lot 17 & W 35' of Lot 18 Blk 7 |
| LeasableAreaUnits | Square Feet |
| Freehold | IDX |
Interior Features
| Interior Amenities | Bed-Master Main Level |
|---|---|
| Flooring | Tile |
| Air Conditioning Y/N | true |
| Heating Y/N | true |
| Fireplace Y/N | false |
| Above Grade Finished Area | 1156 |
| Total Bedrooms | 3 |
| Main Level Bedrooms | 3 |
| Main Level Bathrooms | 1 |
| Below Grade Finished Area Unit Type | Square Feet |
| LivingAreaSource | Public Records |
| Below Grade Finished Area Source | Public Records |
| Above Grade Finished Area Source | Public Records |
| Above Grade Finished Area Unit Type | Square Feet |
| Total Baths | 2 |
| Bedroom 3 Level | Main |
| Second Bedroom Level | Main |
Exterior Features
| Fencing | Partial |
|---|---|
| Parking Features | Attached |
| Lot Features | Standard Lot 6000-9999 SF |
| Water Source | City Service |
| Total Parking | 1 |
| Lot Size Area | 0.2 |
| Building Area Total | 1156 |
| Lot Size Acres | 0.2 |
| Covered Spaces | 1 |
Amenities
- Foreclosure
- Views
- Short Sale
- New Construction
- Adult 55+
- Lease To Own
- No HOA Fees
- Furnished
- Primary On Main
- Air Conditioning
- Seller Finance
- Green
- Fixer Upper
- Horse
- Golf
- Fireplace
- Deck
- Garage
- Basement
- Pool
Property vs Single Family Average in 83605
Price
Taxes
Year Built

 The data relating to real estate for sale on this web site comes in part from the IDX Program of the Snake River Regional Multiple Listing Service © 2026.
Information provided is deemed reliable but not guaranteed. All properties are subject to prior sale, change or withdrawal. The information being provided is for consumers personal, non-commercial use and may not be used for any purpose other than to identify prospective properties consumers may be interested in purchasing.
This content
The data relating to real estate for sale on this web site comes in part from the IDX Program of the Snake River Regional Multiple Listing Service © 2026.
Information provided is deemed reliable but not guaranteed. All properties are subject to prior sale, change or withdrawal. The information being provided is for consumers personal, non-commercial use and may not be used for any purpose other than to identify prospective properties consumers may be interested in purchasing.
This content
